Injection mold tolerance planning should begin before tooling starts. For overseas buyers, unclear critical dimensions can lead to quotation changes, DFM delays, T1 sample problems, repeated mold modifications and disagreement during final inspection.
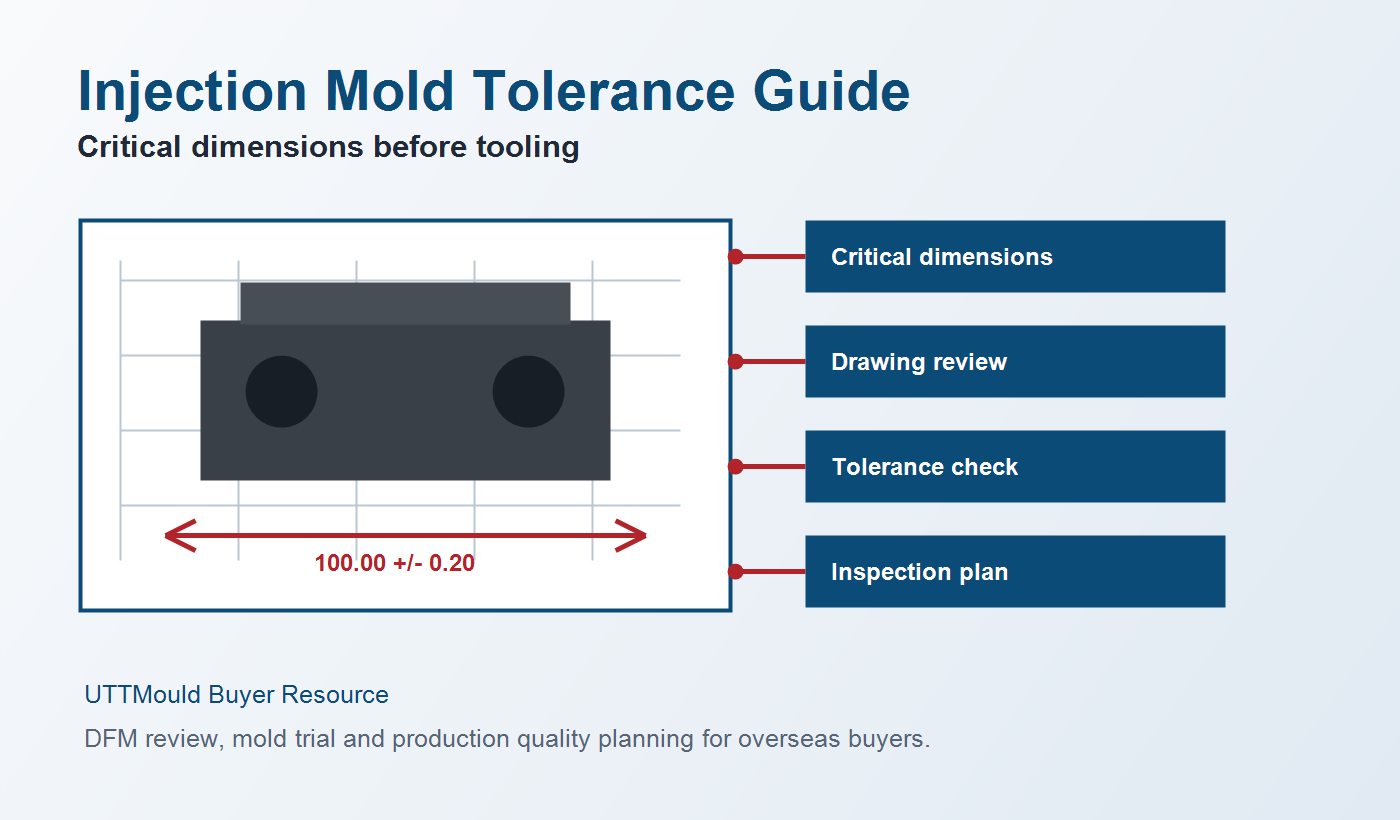
Before tooling starts, buyers should define critical dimensions, functional dimensions, cosmetic surfaces, assembly interfaces, datum references, inspection method and acceptable tolerance range. These points should be shared with CAD files, 2D drawings, material requirements and expected production volume during RFQ and DFM review.
Plastic parts do not behave like machined metal parts. Resin shrinkage, part geometry, wall thickness, gate location, cooling, ejection, mold temperature and molding process all influence final dimensions. If tolerance requirements are not reviewed before mold design, the tool may be built around assumptions.
A clear tolerance plan helps the mold maker quote correctly, design the tool around functional areas and prepare a practical inspection plan. It also helps the buyer decide which dimensions need tight control and which dimensions can follow general plastic molding tolerance.
Not every dimension on a plastic part needs the same tolerance. Critical dimensions are usually connected with assembly, sealing, movement, snap fit, screw boss location, bearing surface, connector fit or visible gap. These should be clearly marked on the 2D drawing or listed in the RFQ note.
A tolerance is only useful when the measurement method is clear. Buyers should define datum surfaces, measurement points, fixture needs, CMM requirements, caliper checks, go/no-go gauges or assembly-fit checks. Without a measurement method, supplier and buyer may measure the same part differently.
ABS, PP, PC, PA, POM, TPE and glass-filled materials have different shrinkage behavior. Long ribs, thick bosses, thin walls, deep pockets and uneven wall thickness can also create dimensional variation. Tolerance should be reviewed together with material and DFM before tooling starts.
Tight tolerance may influence gate position, cooling design, steel-safe strategy, parting line, slide design and ejection layout. Some dimensions may need steel-safe adjustment after T1 samples. Discussing this before tooling helps avoid late changes and unclear responsibility.
During T1 sample review, buyers should ask for measurement data on critical dimensions instead of only checking appearance. A dimensional report should compare actual molded samples with drawing requirements and identify whether mold correction, process adjustment or drawing review is needed.
Overly tight tolerance on non-functional areas can increase mold cost and modification time without improving product performance. For non-critical dimensions, buyers can use a general plastic part tolerance standard and reserve tighter control for functional features.
Autodesk identifies material moisture, packing variation, mold and melt temperature changes, and machine variation as possible causes of inconsistent molded dimensions. A drawing tolerance is therefore an acceptance requirement, not proof that every molding process can hold it.
Technical reference: Autodesk: Troubleshooting dimensional variation problems
Use this reference when discussing process stability and inspection planning. It does not establish a universal tolerance or verify UTTMould's capability for a particular part; that requires project-specific review and measured samples.
UTTMould reviews tolerance requirements together with part design, mold structure, material shrinkage, DFM risks and sample inspection needs. This helps overseas buyers prepare clearer RFQ information and reduce uncertainty before tooling investment.
For related preparation steps, buyers can read our DFM review checklist, RFQ design review guide, T1 sample review checklist and quality inspection checklist.
If you are preparing a plastic injection mold project, contact UTTMould with CAD files, drawings, material, tolerance notes and quantity requirements for RFQ review.
Before tooling starts, buyers should confirm resin grade, shrinkage, tolerance, cosmetic surfaces and inspection requirements so DFM review, mold cost and T1 sample approval are based on clear information.
This guide focuses on dimensional acceptance: which features need control, how to define datums and how to compare T1 measurements with drawing requirements.
Updated September 15, 2026: technical reference and scope clarified.
Follow Us: 


Copyright © 2026 UTTMould All Rights Reserved Sitemap XML Quality Inspection Checklist Injection Mold Guide